SERVICES
- Web Design
- Development
- Shopify
- 3D Configurator
Woonklasse sells bathrooms, sanitary ware and made-to-measure window decoration in the Netherlands. Two things had to be true at once. The catalogue had to behave like a proper webshop, with thousands of variants that stay orderable and in stock. And the hard part of buying a bathroom, working out whether any of it actually fits the room, had to move online.
So the build is two halves that share one product catalogue. A Shopify storefront for browsing, configuring and ordering. And the Woonklasse Ontwerper, a browser-based planner where a customer draws their bathroom, picks the finishes, drops in real products at real sizes, walks through it in 3D and leaves with a scale drawing and a priced list. No install, no appointment, no showroom visit first.
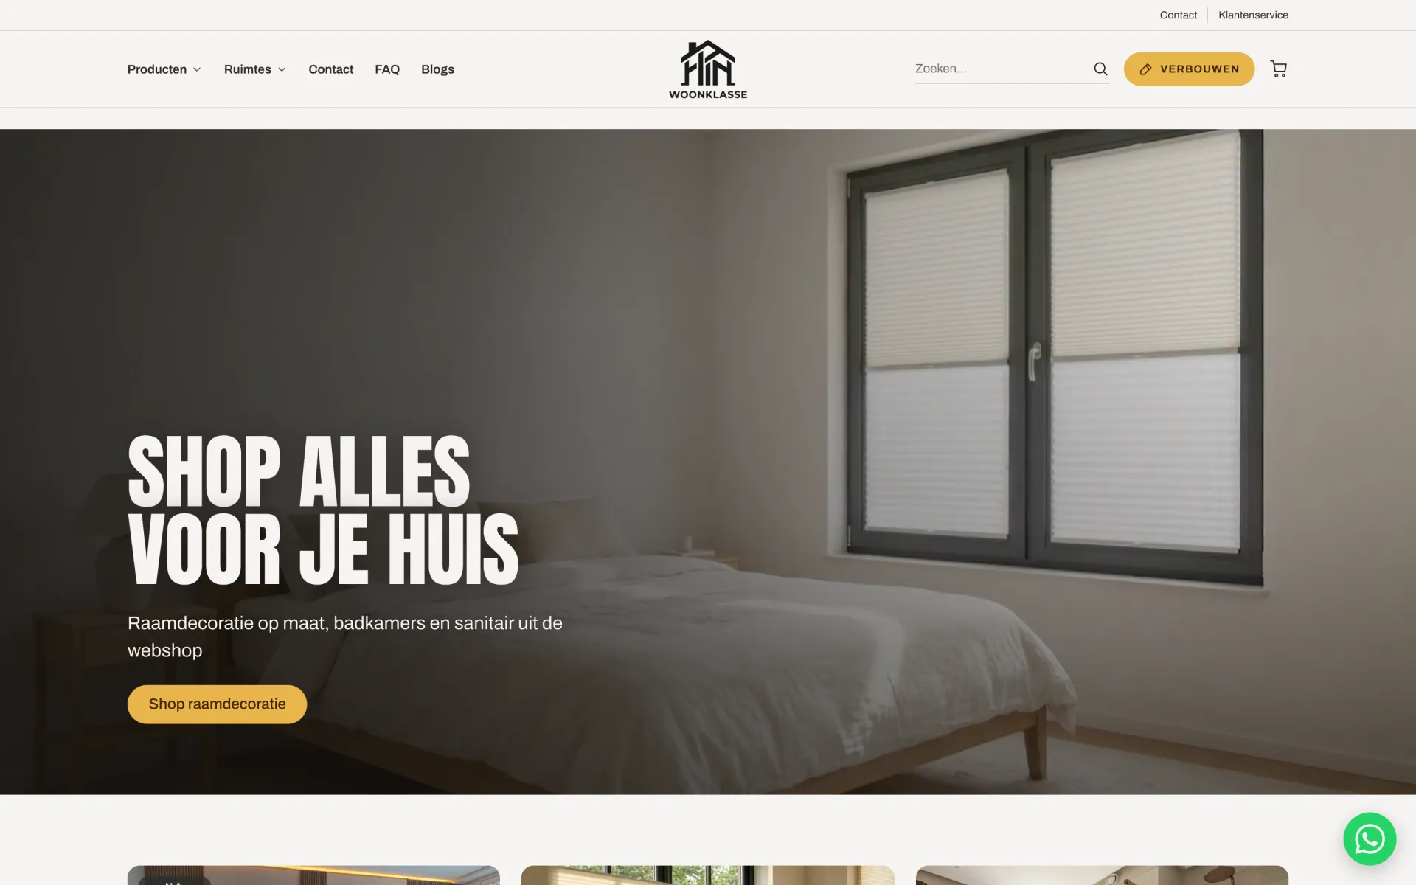
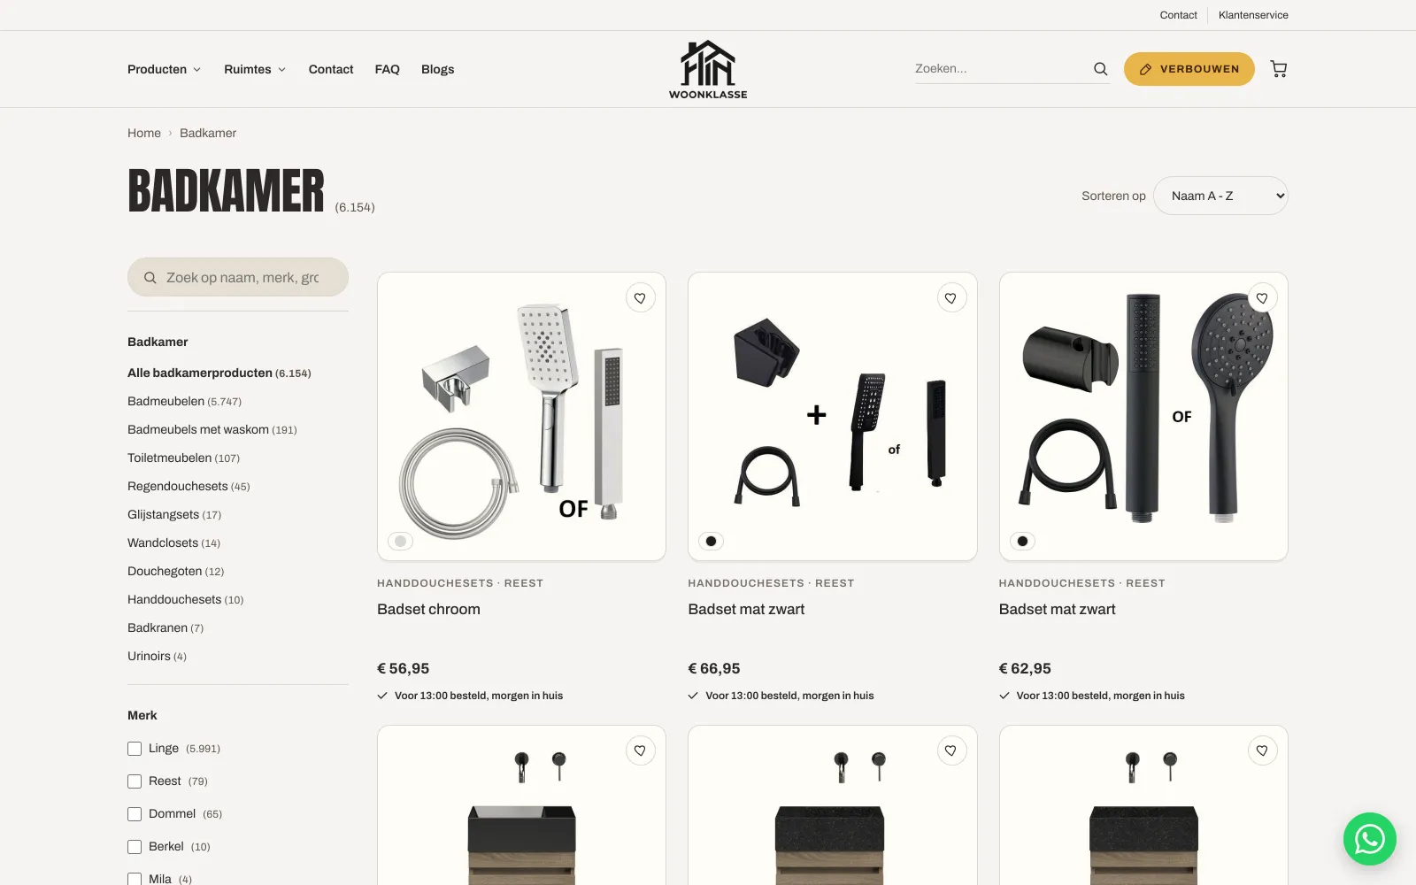
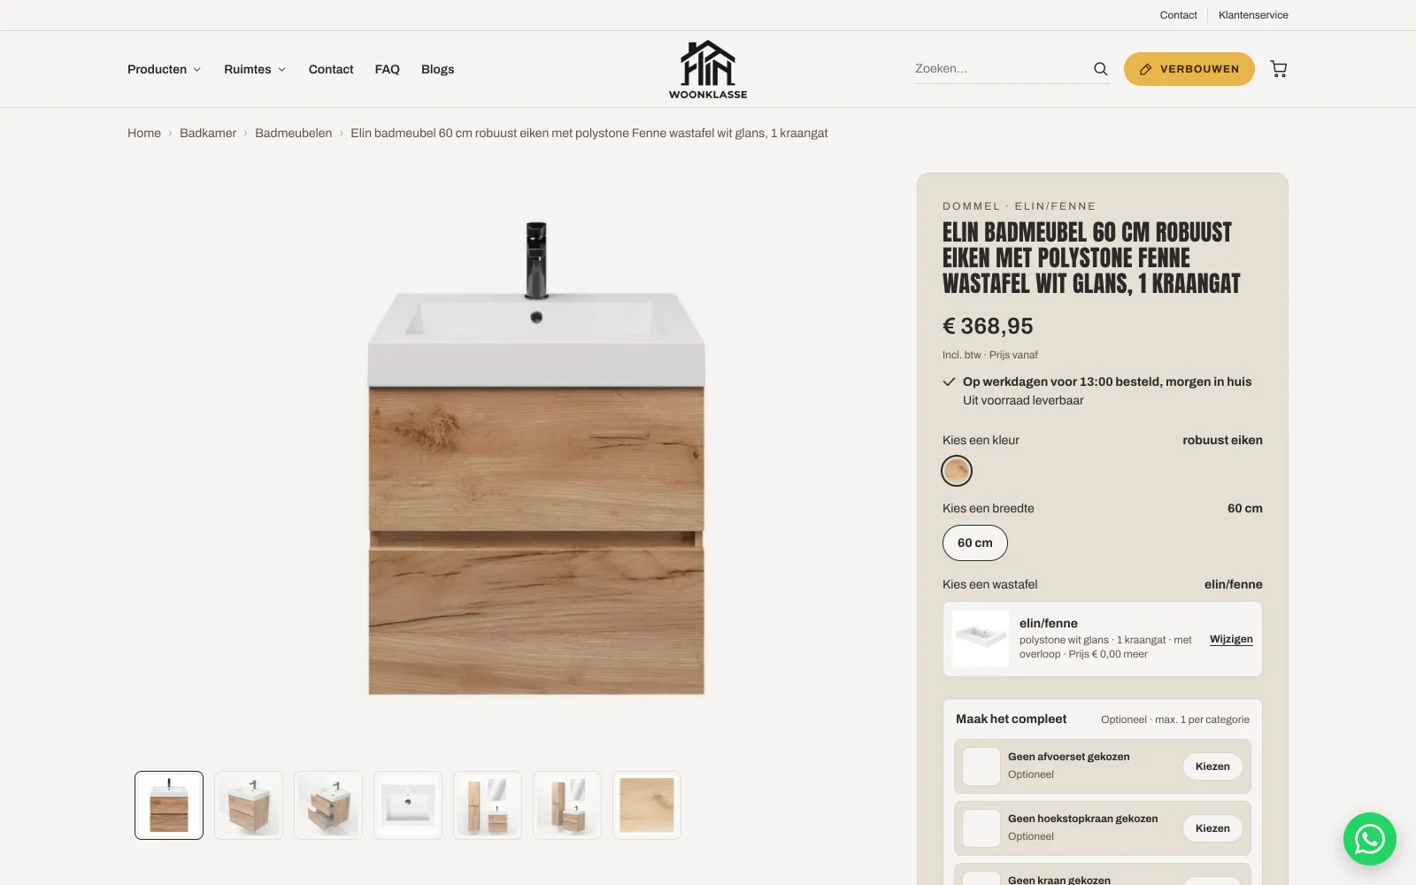
A Catalogue That Configures Itself
Over six thousand bathroom products sit behind a filter tree that counts as you narrow it down, by category, brand and finish. Furniture is not a flat product. A vanity is a cabinet width, a colour, a basin and an optional tap, waste set and angle valve, and every combination resolves to a real orderable variant with its own price and stock. The same rules drive the made-to-measure window decoration side of the shop, where the customer types in their own dimensions.
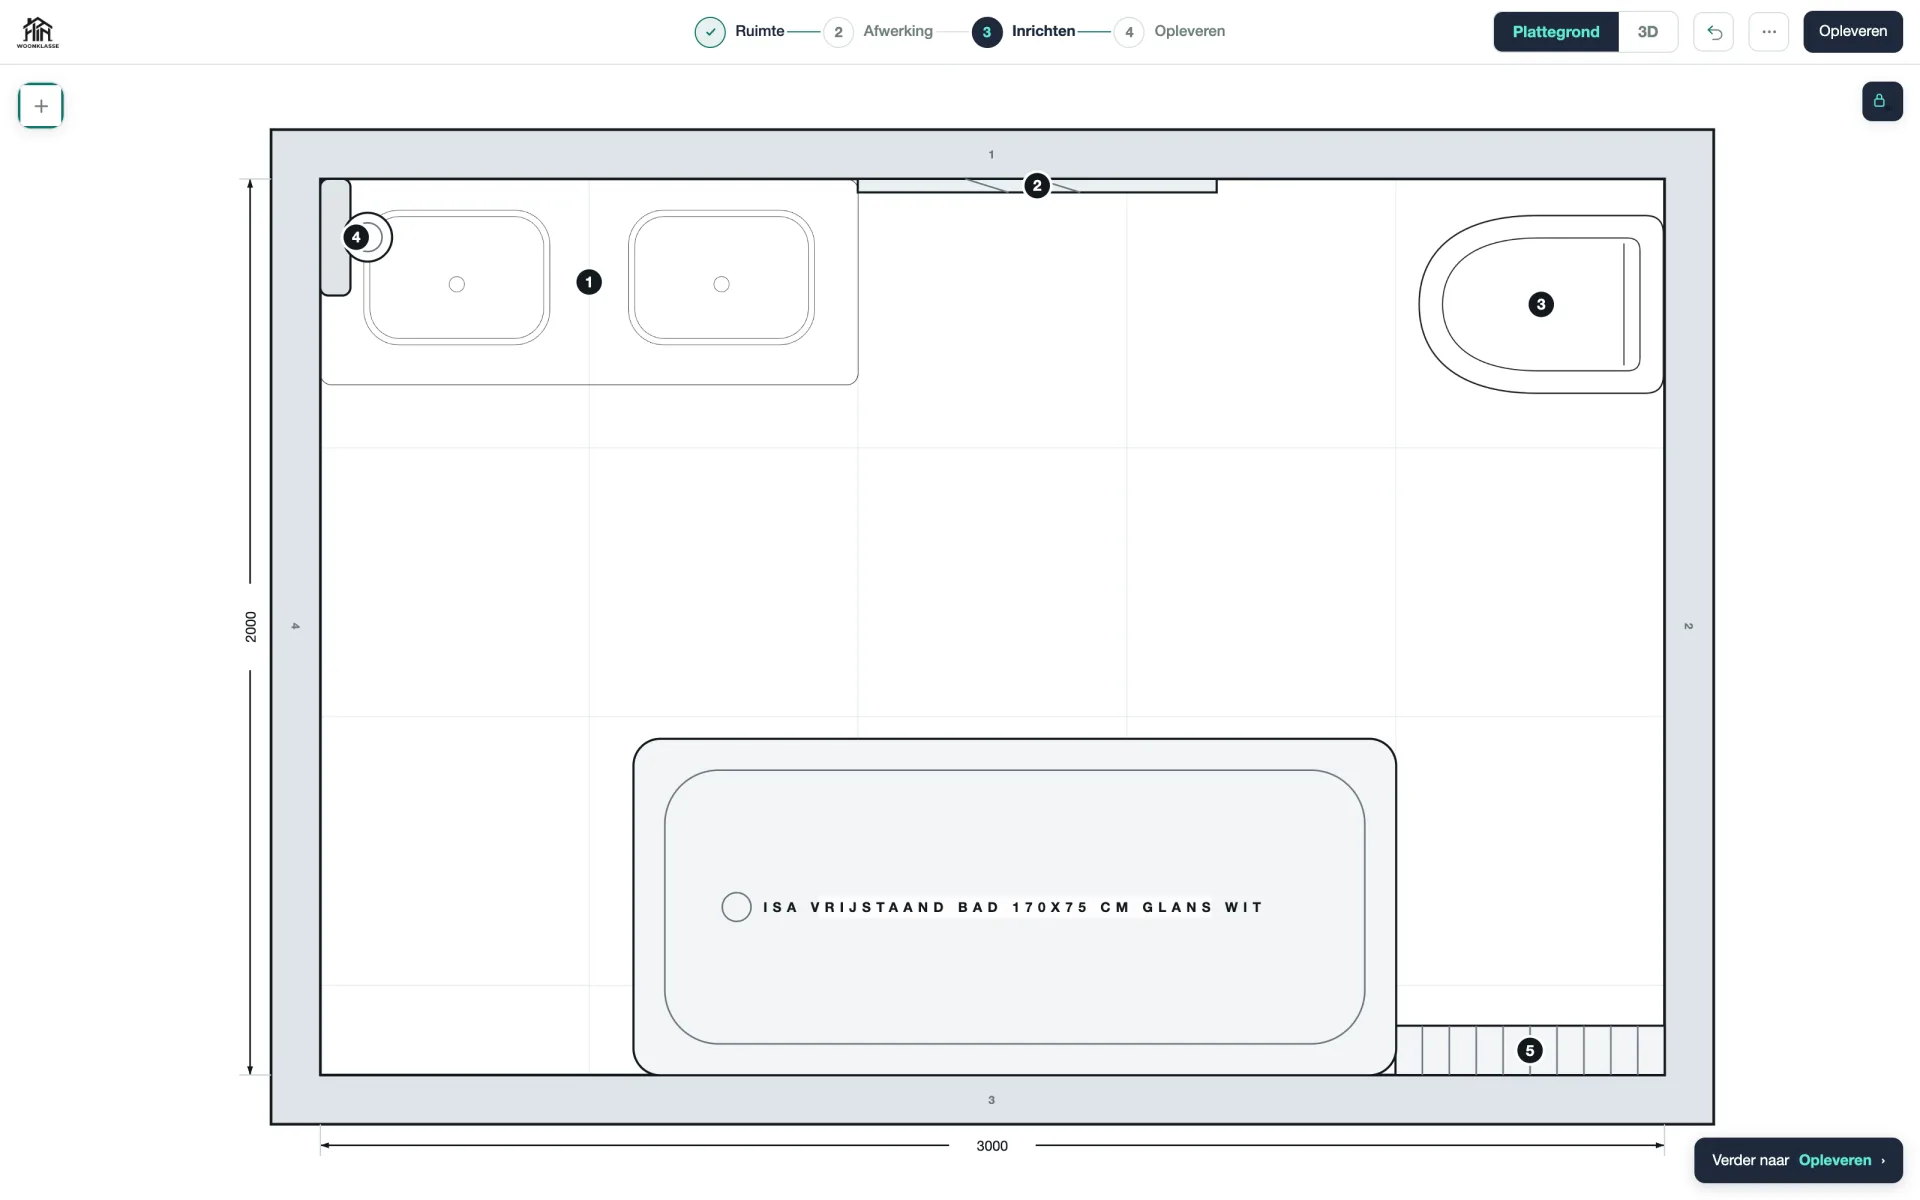
Draw The Room First
The planner opens on an empty grid. Pick a rectangle or an L-shape, or draw the walls yourself with a ninety degree snap that keeps corners honest. Doors and windows come in at real joinery sizes with sill heights. Every wall carries a live dimension, so the plan stays a measured drawing rather than a sketch, and everything placed against a wall snaps to it and can be nudged, rotated or locked.
Finishes Down To The Grout
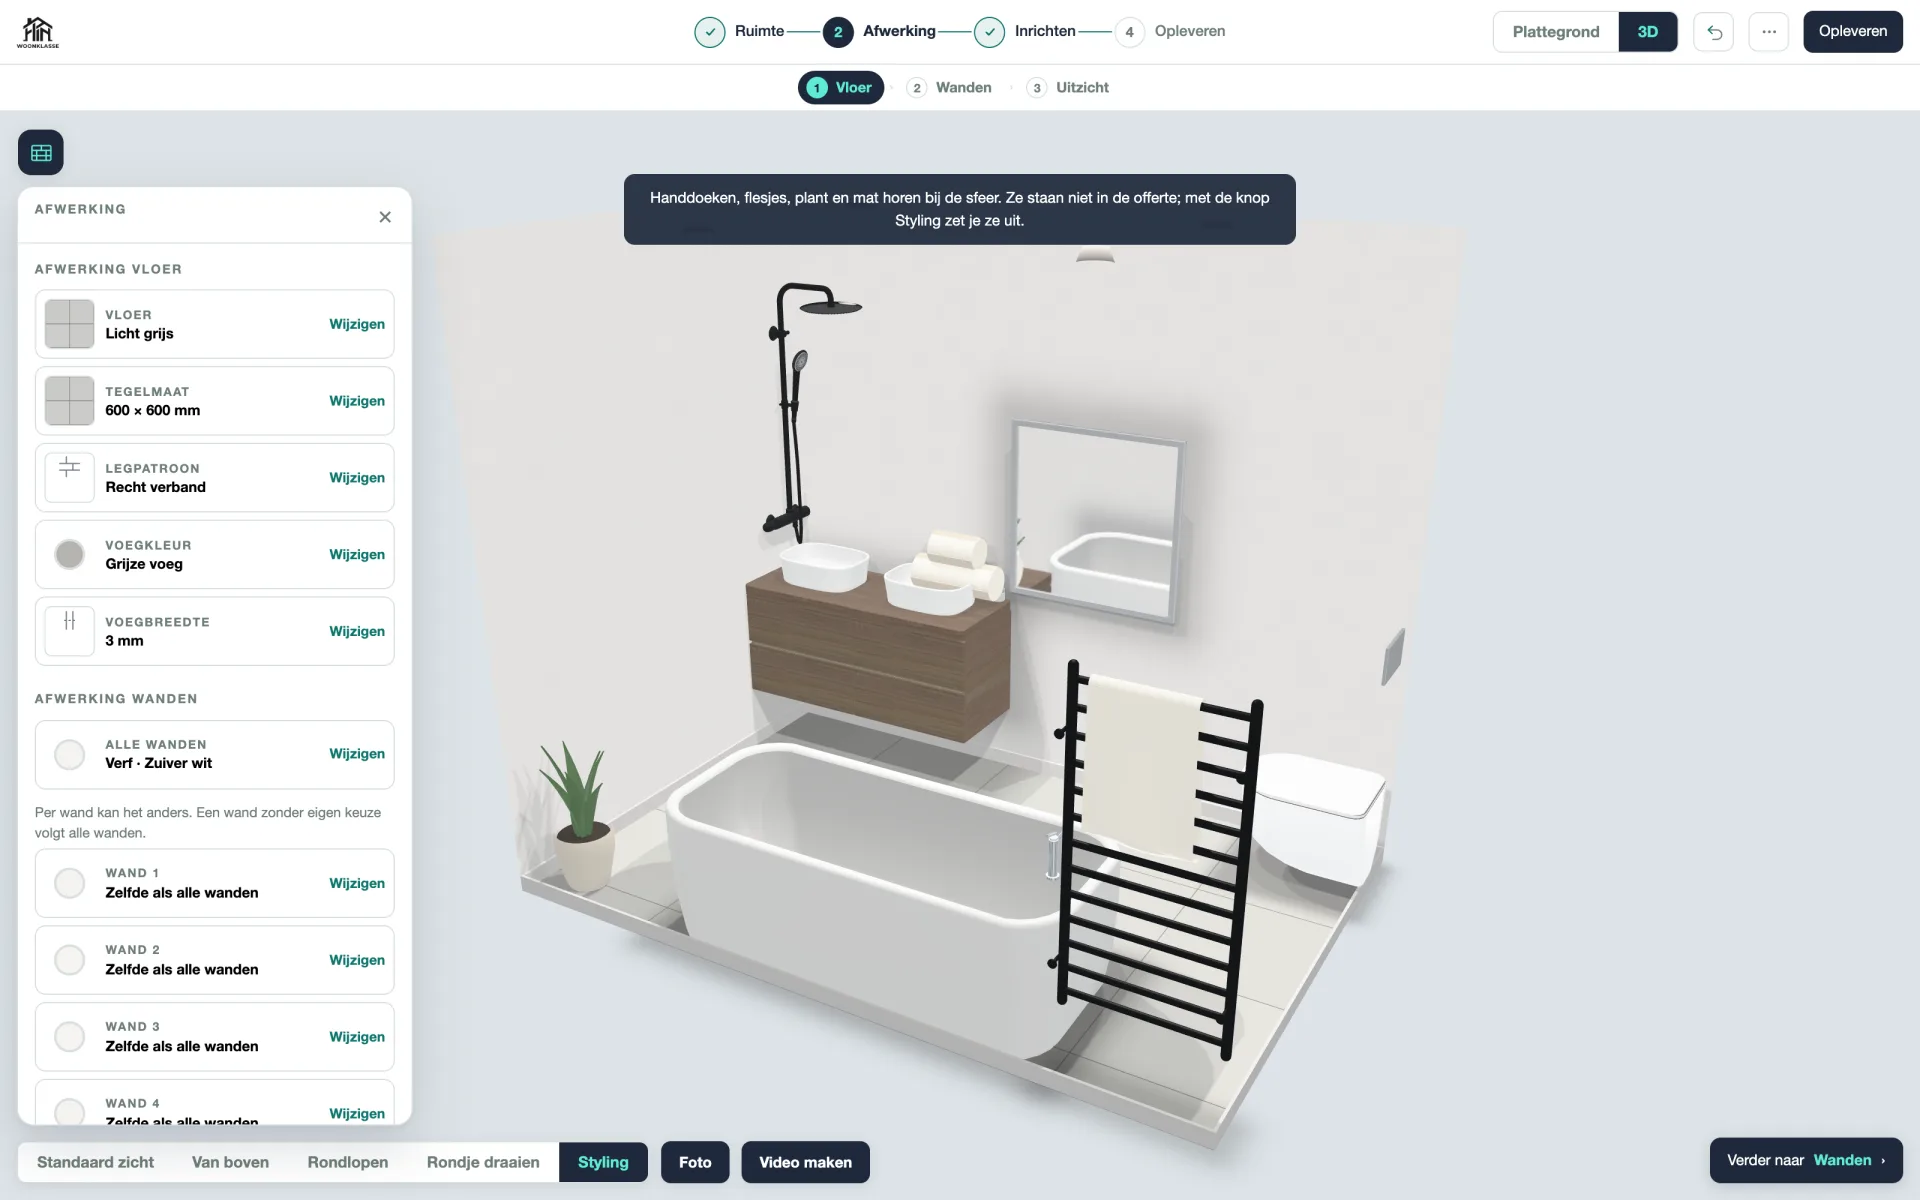
Floors are tiled properly. Tile size, laying pattern, grout colour and grout width are all settings, and they render as real geometry rather than a repeating texture. Walls take paint or tile, all at once or one wall at a time. Even the view through the windows is a choice, because a bathroom lit by a blank white void does not read as a room.
Real Products, In 3D, In The Browser
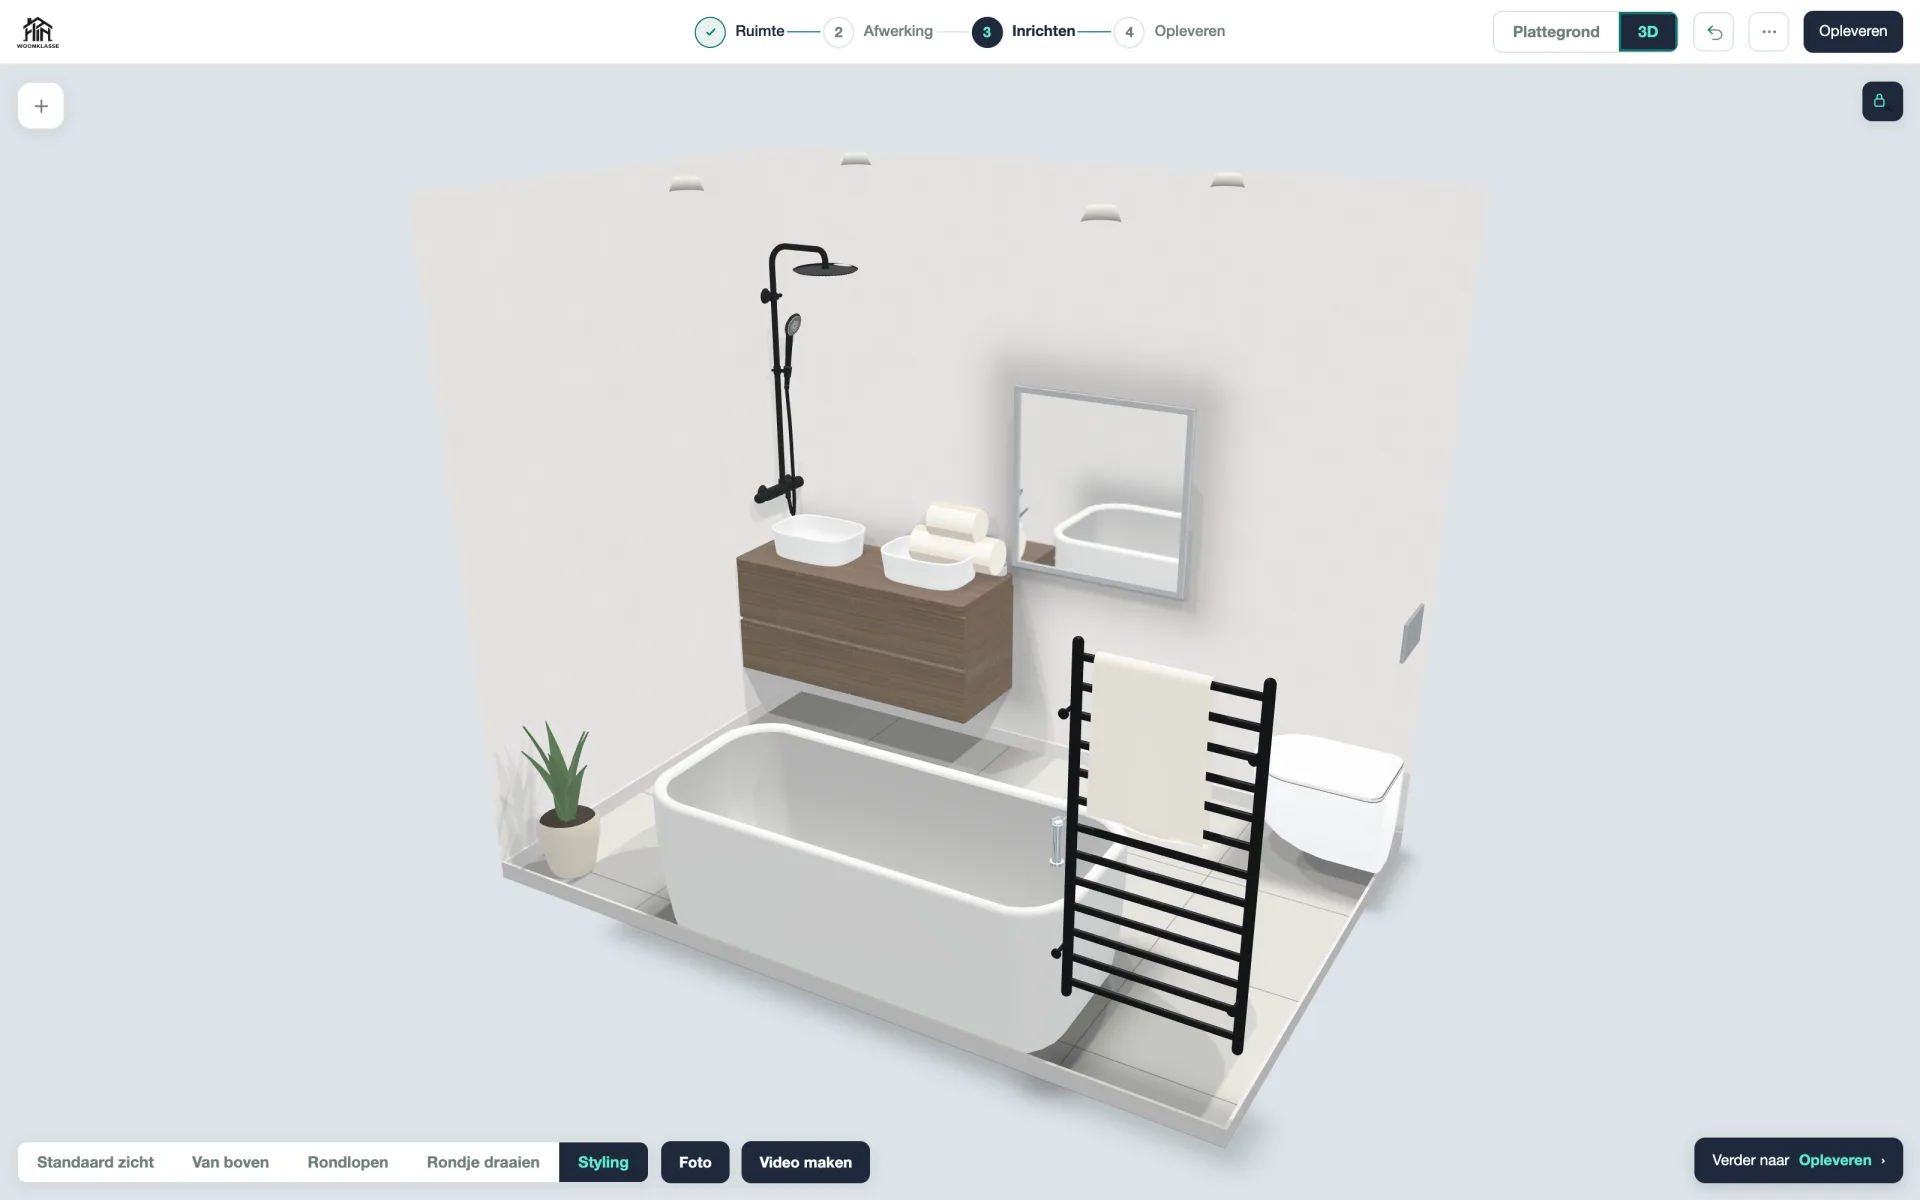
Sixty-three products are modelled by hand, not bought in as stock assets, so the vanity in the render is the vanity that ships. Switching from plan to 3D is instant and needs no plugin. There are four cameras: a standard view, a top-down view, a first person walkthrough and a slow orbit. Towels, bottles, a plant and a bath mat can be dropped in for atmosphere, and they are labelled as styling so nobody mistakes them for something they are being charged for.
From Drawing To Order
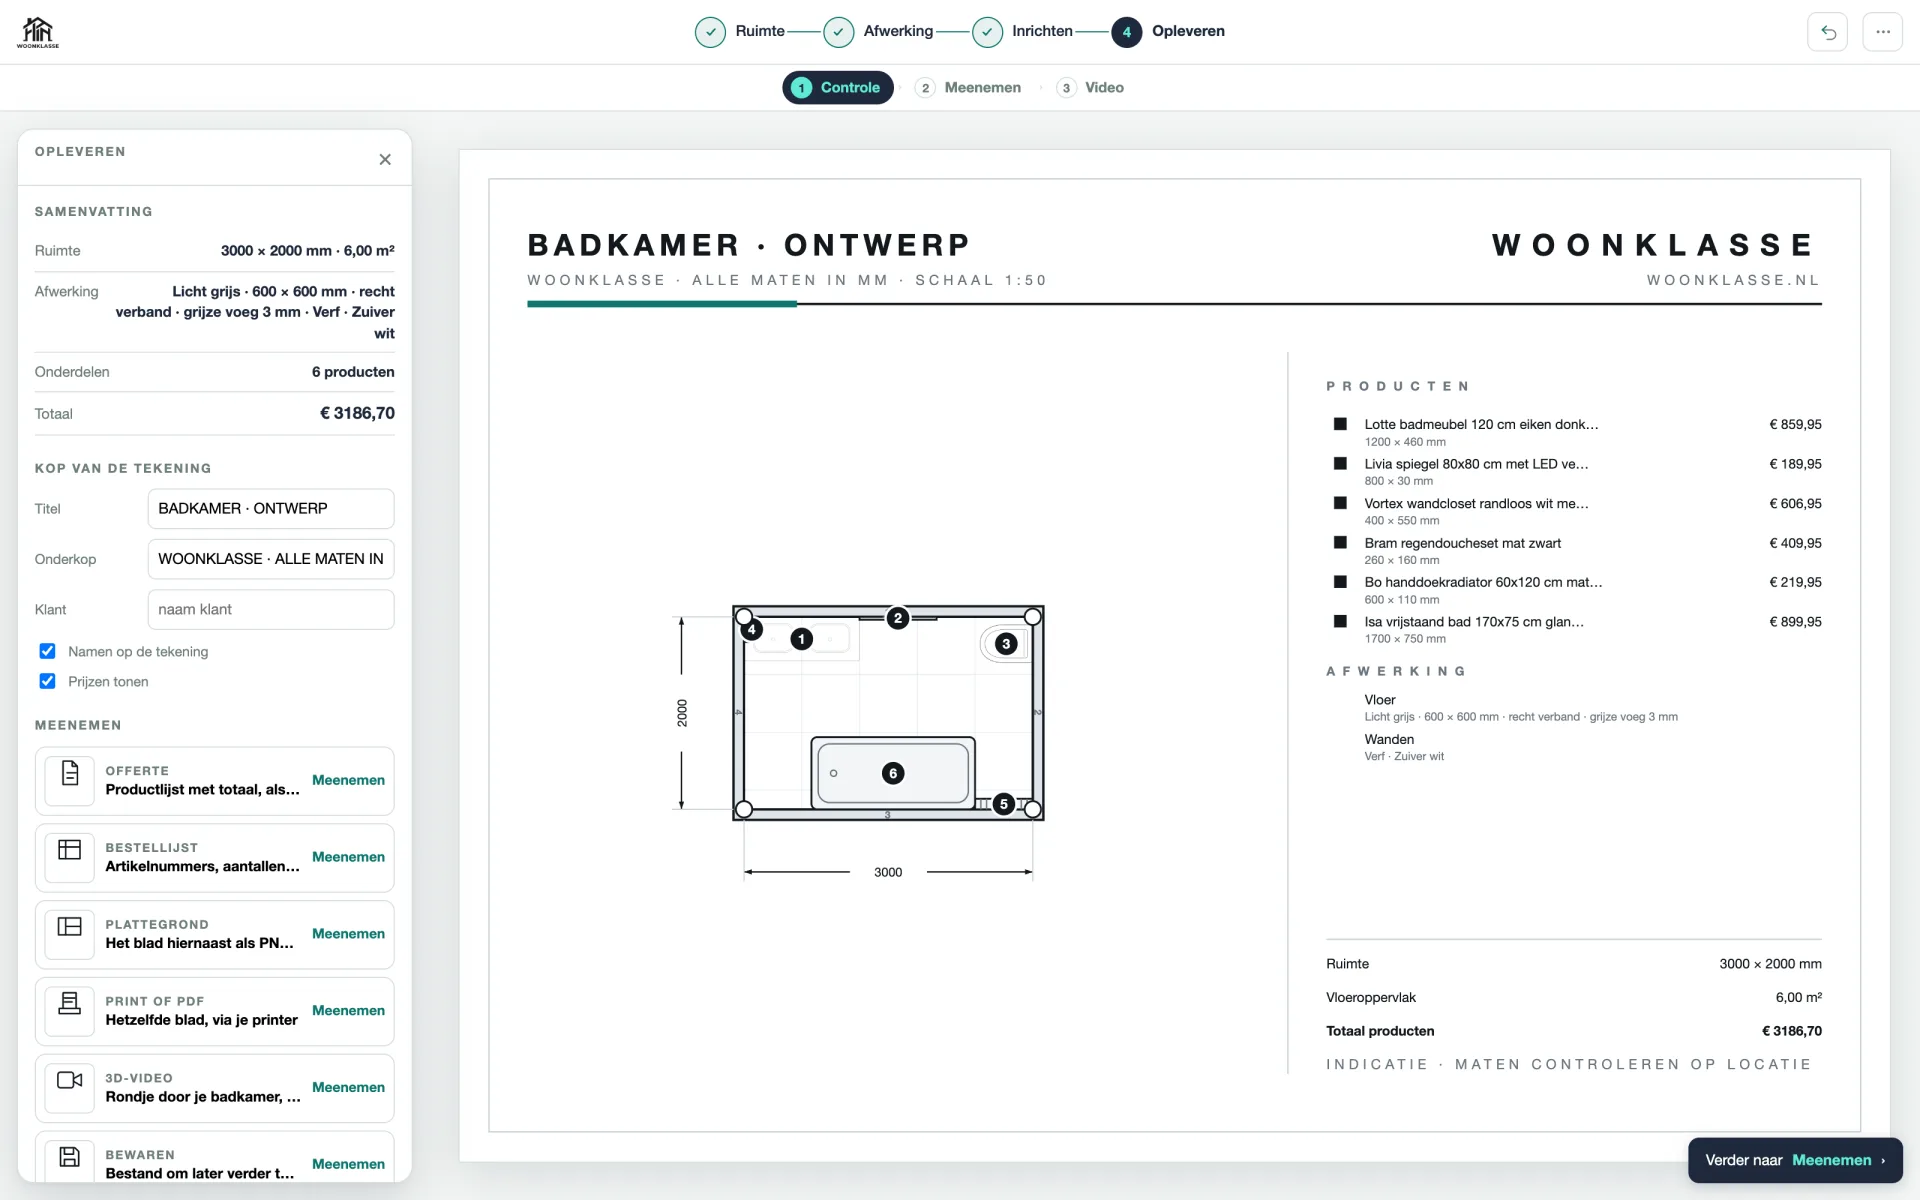
The last step turns the design into paper. A 1:50 drawing sheet with numbered items, room dimensions, floor area and the finish specification, next to a product list with prices straight from the shop. The customer takes away a quote, a CSV order list with article numbers, the plan as a PNG or PDF, a short 3D video for WhatsApp, and a save file to pick the design back up later. That is the whole point: the plan and the basket are the same object.